

2423 PRYTANIA StreetNew Orleans, LA 70130
Due to the health concerns created by Coronavirus we are offering personal 1-1 online video walkthough tours where possible.
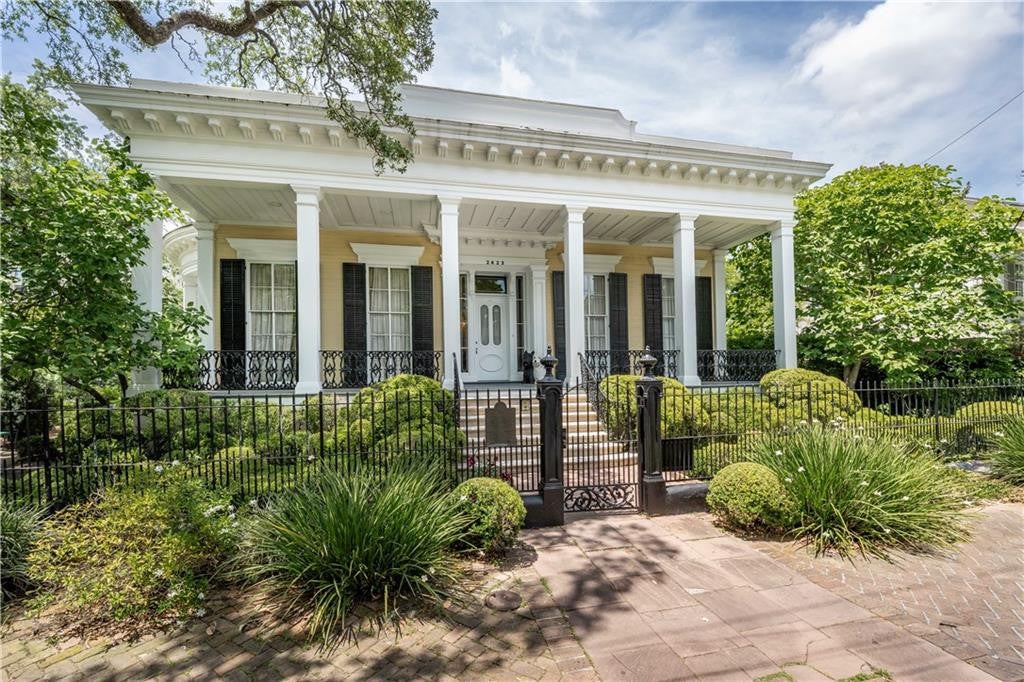
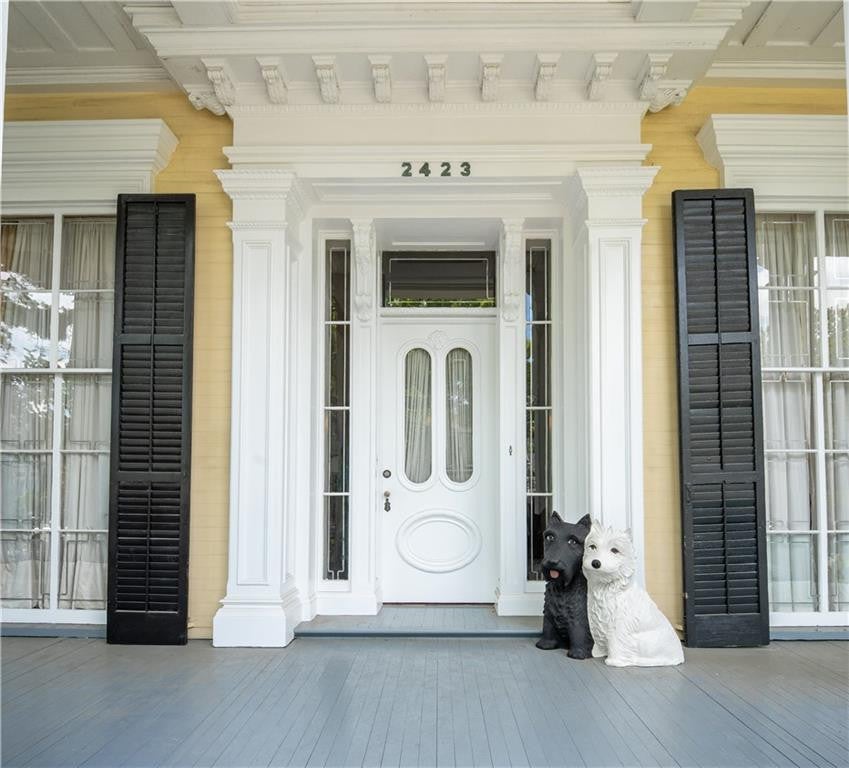
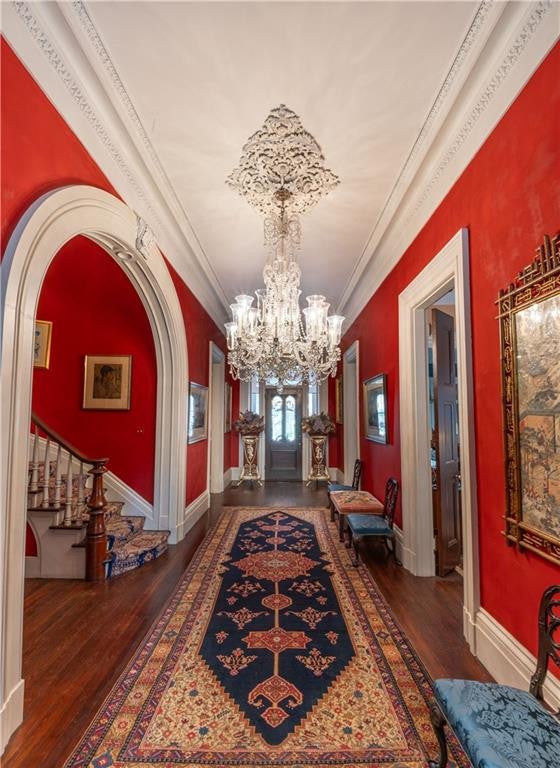
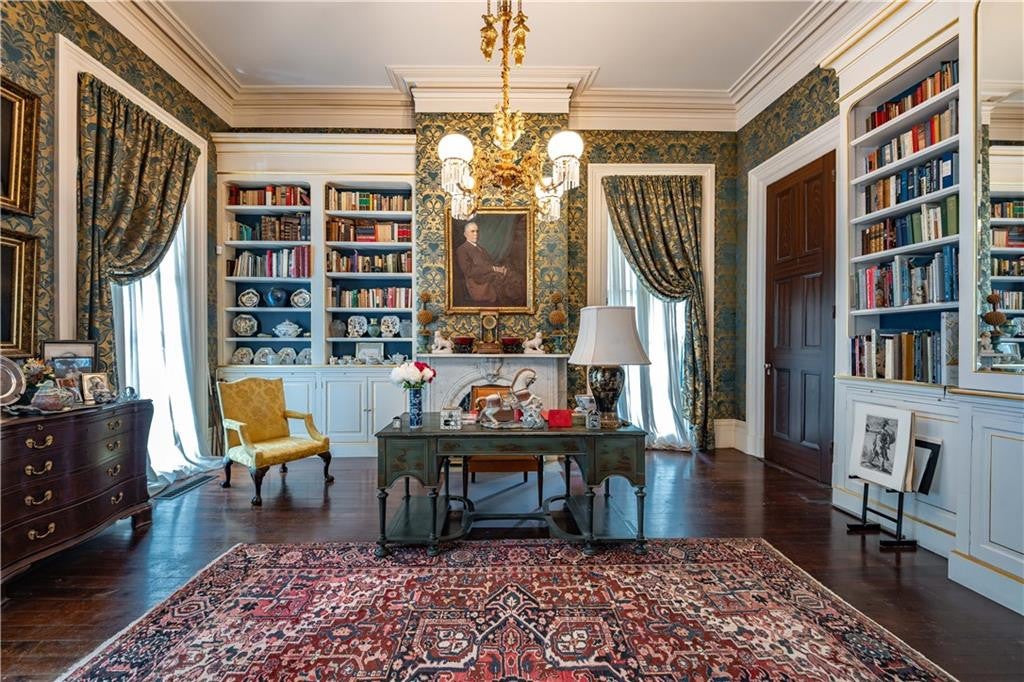
One of the most renowned architectural treasures in New Orleans will soon be offered to the national real estate market. Built between 1855 and 1857, this opulent raised villa mansion was constructed by a local green grocer to showcase his immense wealth.Mr. Adams, who designed the mansion himself, included the most sumptuous details in his architectural masterpiece. The home boasts 14-foot ceilings in all the downstairs main rooms with 2.5-foot elaborate plaster mouldings and a center hallway extending 27 feet. The Adams house features a rare set-off circular spiral staircase leading to the second story. From the right side of the hall, one enters a double parlor that flows into the dining room, where all three rooms feature original Italian marble pieces. From this lavish dining room, one enters a kitchen fully equipped with Cypress cabinets and commercial-grade hardware, including a convection oven, deep fat fryer, double refrigerator, and full freezer. At the end of the long front hall, a small breakfast room leads out to the swimming pool, cabana, and a hidden bar with a half bathroom. The outdoor patio, adorned with multi-flora including roses on trellises, Angel Trumpet plants, and azaleas, offers a perfect space for entertaining.The left side of the front hall leads to three rooms, including an exquisite library lined with floor-to-ceiling bookshelves trimmed in gold leaf. The walls are covered in Italian silk of azure blue and gold. Adjoining this is the Chinese Room, which features hand-painted wallpaper and matching curtains in a similar motif. This charming sitting room also includes an 18th-century Chippendale carved pine mantel in the Chinese mode. The third room beyond is a magnificent, large bedroom covered in French gold and silver silk brocade, complete with an ensuite bathroom and walk-in shower.Upstairs, the spacious primary bedroom features an Art Deco bathroom finished in marble with double sinks, a walk-in marble shower with a bench, and a large-scale bathtub with a jacuzzi fit for a Roman Emperor. The suite also includes a wooden bench sauna with room for five people. Across from the primary bedroom are two smaller bedrooms separated by a shared full bathroom with a shower and bathtub.The outside garden features two stately, two-hundred-year-old “Live Oak” trees, multi-plantings of azaleas, roses, and agapanthus, and an extensive selection of awed auiellias shaded by three tall palm trees, all bordered by trimmed boxwood hedging from front to back.The mansion sits on a corner of a city block in the prestigious Garden District of New Orleans, a stone’s throw from the iconic St. Charles Avenue, within a very short walk to all the many parades New Orleans is so famous for.The back of the second floor of this house features two bathrooms, a sunroom and office area, as well as a laundry room. Closets abound in this mansion, and light streams in both floors through the many French windows on all sides of this building.
| 5 months ago | Status changed to Active | |
| 5 months ago | Listing updated with changes from the MLS | |
| 5 months ago | Listing first seen on site |
Did you know? You can invite friends and family to your search. They can join your search, rate and discuss listings with you.