
Save
Ask
Tour
Hide
Share
$3,950,000
244 Days On Site

525 ST LOUIS Street
New Orleans, LA 70130

For Sale|Single Family Residence|Active
7
Beds
8
Total Baths
6
Full Baths
2
Partial Baths
7,416
SqFt
$533
/SqFt
1807
Built
County:
Orleans

Due to the health concerns created by Coronavirus we are offering personal 1-1 online video walkthough tours where possible.
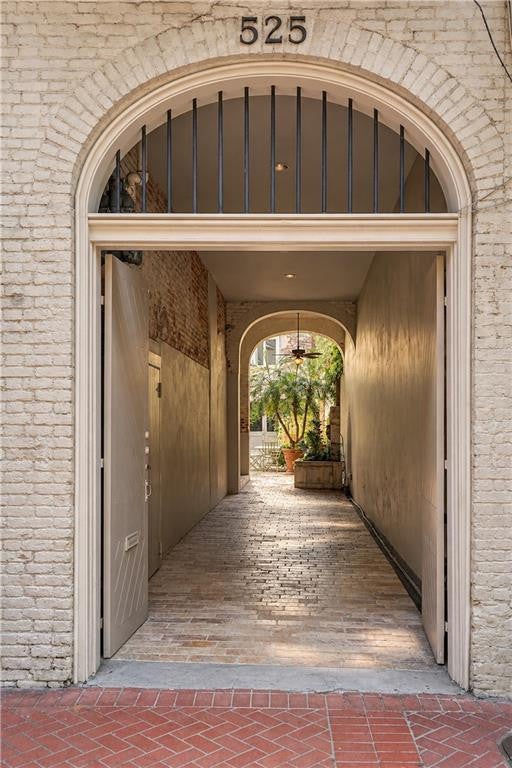
525 ST LOUIS Street525 ST LOUIS Street525 ST LOUIS Street525 ST LOUIS Street
Save
Ask
Tour
Hide
Share

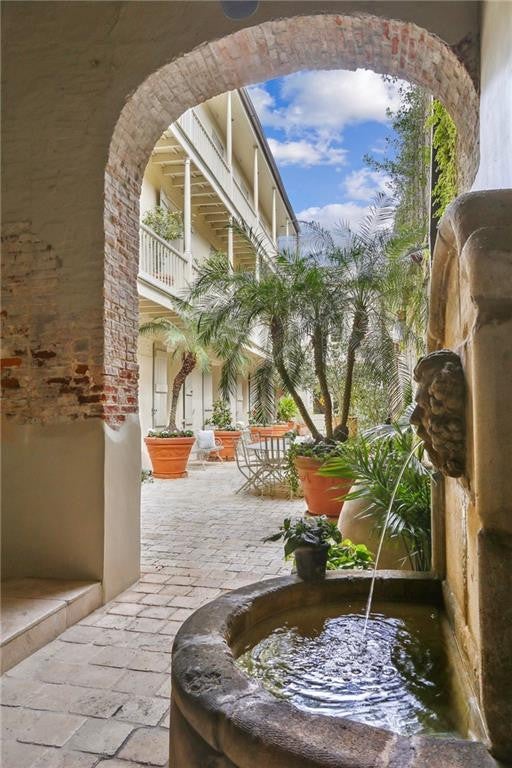
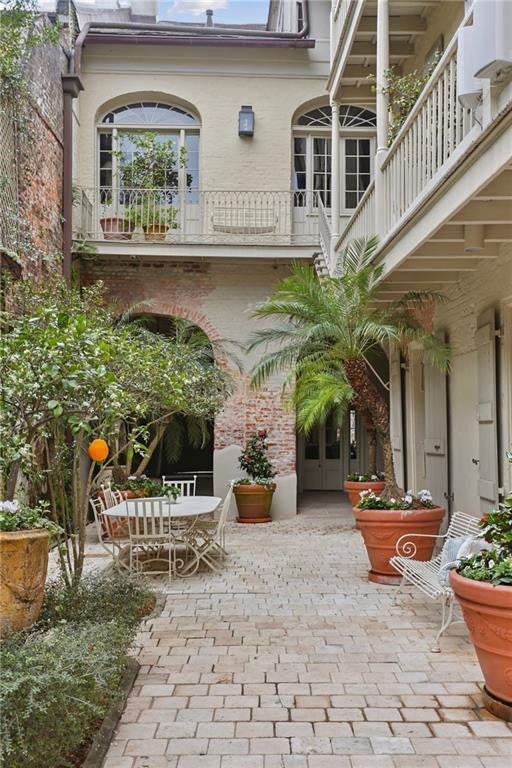
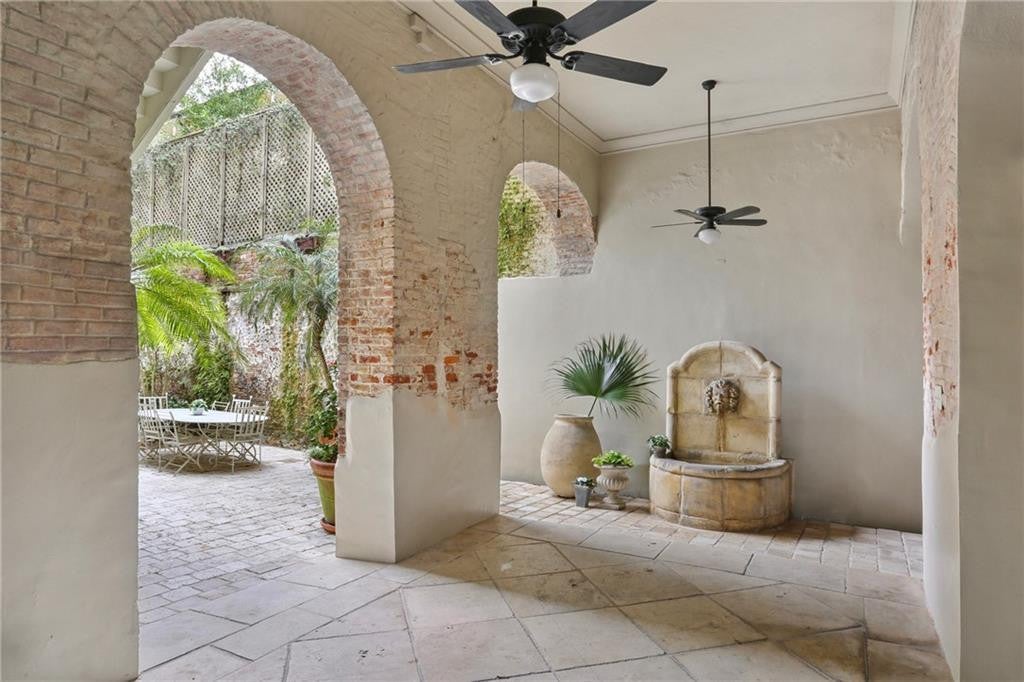
An extraordinary opportunity to own one of the French Quarter’s great private compounds. Newly offered at $3.95M, 525 St. Louis encompasses three distinct living environments within a remarkable 10,571 SF historic property just two blocks from Jackson Square.Built in 1807 and meticulously restored by the owner of renowned Antiques de Provence, the residence balances more than two centuries of architectural character with exceptional modern comfort.At its heart, the Principal Residence is anchored by a magnificent ballroom-scale salon with soaring ceilings and European limestone floors. A sunlit dining room opens to a chef’s kitchen appointed with a La Cornue range, stone countertops and original hardwood floors. The primary suite offers a private balcony, study, expansive dressing room and spa-like bath.Separate Guest Quarters provide four beautifully appointed bedroom suites, gracious living and dining spaces and a second gourmet kitchen. Beyond the courtyard, an independent two-bedroom Carriage House creates an exceptional retreat for extended family, guests or staff.Multiple courtyards create private spaces for dining and entertaining, while gated covered parking offers a rarity in the heart of the Quarter. Offered fully furnished if desired.More than a residence, 525 St. Louis is a New Orleans house for family, friends and generations to come. An extraordinary private estate hidden in the heart of the French Quarter.

Save
Ask
Tour
Hide
Share
Listing Snapshot
Price 
$3,950,000
Days On Site 
244 Days
Bedrooms 
7
Inside Area (SqFt) 
7,416 sqft
Total Baths 
8
Full Baths 
6
Partial Baths 
2
Lot Size 
N/A
Year Built 
1807
MLS Number 
2545269
Status 
Active
Property Tax 
N/A
HOA/Condo/Coop Fees 
N/A
Sq Ft Source 
N/A
Friends & Family
Recent Activity
3 weeks agoPrice changed to $3,950,000
3 weeks agoListing updated with changes from the MLS
8 months agoStatus changed to Active
8 months agoListing first seen on site
General Features
Cross Street 
Chartres Street, Decatur Street, Toulouse, Conti
Disclosures 
Property As Is
Foundation 
RaisedSlab
Levels 
Three Or More
Parking 
Off StreetCovered
Parking Spaces 
3
Property Sub Type 
Single Family Residence
Security 
Closed Circuit Camera(s)Security System
Sewer 
Public Sewer
SqFt Total 
10571
Style 
French Provincial
Utilities 
Natural Gas Available
Water Source 
Public
Interior Features
Appliances 
DryerDishwasherIce MakerMicrowaveRefrigeratorWasherWine RefrigeratorRangeOven
Cooling 
Central AirMulti Units
Fireplace 
Yes
Fireplace Features 
Other
Flooring 
StoneWood
Heating 
Central
Interior 
Wired for SoundStone Counters
Bedroom 
Dimensions - 15'10" x 13'9"Level - SecondDescription - Ceiling Ht: 10, Flooring: Wood
Breakfast 
Dimensions - 12'6 x 9'11Level - FirstDescription - Ceiling Ht: 12, Flooring: Natural Stone
Den 
Dimensions - 19'8" x 16'1"Level - SecondDescription - Ceiling Ht: 10, Flooring: Wood
Dining Room 
Dimensions - 12'3" x 28'2"Level - SecondDescription - Ceiling Ht: 10, Flooring: Wood
Family Room 
Dimensions - 31'3" x 31'2"Level - FirstDescription - Ceiling Ht: 12, Flooring: Natural Stone
Great Room 
Dimensions - 40'11" x 21'1"Level - FirstDescription - Ceiling Ht: 20, Flooring: Natural Stone
Kitchen 
Dimensions - 11'0" x 8'9"Level - FirstDescription - Ceiling Ht: 12, Flooring: Natural Stone
Laundry 
Dimensions - 8'5" x 12'10"Level - FirstDescription - Ceiling Ht: 10, Flooring: Natural Stone
Living Room 
Dimensions - 20'6" x 12'11"Level - SecondDescription - Ceiling Ht: 10, Flooring: Wood
Master Bathroom 
Dimensions - 14'7" x 13'1"Level - SecondDescription - Ceiling Ht: 10, Flooring: Wood
Master Bedroom 
Dimensions - 20'10" x 17'9"Level - SecondDescription - Ceiling Ht: 10, Flooring: Wood
Office 
Dimensions - 8'3" x 11'11"Level - SecondDescription - Ceiling Ht: 10, Flooring: Wood
Sitting Room 
Dimensions - 12'9 x 12'11"Level - FirstDescription - Ceiling Ht: 12, Flooring: Natural Stone
Save
Ask
Tour
Hide
Share
Exterior Features
Construction Details 
BrickFrameStucco
Exterior 
Permeable Paving
Fencing 
FullPrivacy
Other Structures 
Guest House
Patio And Porch 
CoveredPatio
Roof 
Slate
IDX information is provided exclusively for consumers’ personal, non-commercial use, that it may not be used for any purpose other than to identify prospective properties consumers may be interested in purchasing, and that the data is deemed reliable but is not guaranteed accurate by the MLS. ©2026 ROAM MLS.

Neighborhood & Commute
Source: Walkscore
Save
Ask
Tour
Hide
Share